Choosing warehouse lighting is not as simple as selecting the brightest LED fixtures. Managers often ask, “how many lumens do i need for a commercial warehouse?” The practical answer depends on ceiling height, floor area, aisle layout, product size, and daily tasks. A storage area with sealed cartons needs less light than a picking station handling small labels. A forklift route also requires clear visibility, especially near rack corners and loading doors.
Lumens describe the total light produced by a fixture. Lux measures how much light reaches the working surface. That difference matters. A high-lumen lamp may still create dim aisles when mounted twelve meters above the floor. Dark shelves, dusty lenses, and uneven spacing can reduce useful light further. Small details matter.
There is no perfect number.
This guide explains five useful considerations for estimating warehouse lighting needs. It covers recommended illumination levels, mounting height, beam angles, energy efficiency, and real-world maintenance. Professional lighting plans should reference recognized industry guidance and confirm local workplace requirements. Measurements with a light meter can also reveal problems that calculations miss. Shadows under racking are easy to overlook.
A sensible plan balances safety, visibility, operating costs, and worker comfort. Over-lighting wastes energy, while under-lighting may slow picking and increase mistakes. Some recommendations may need adjustment after installation. That is not failure; it is part of responsible lighting design. A careful review can produce a brighter, safer, and more practical commercial warehouse.
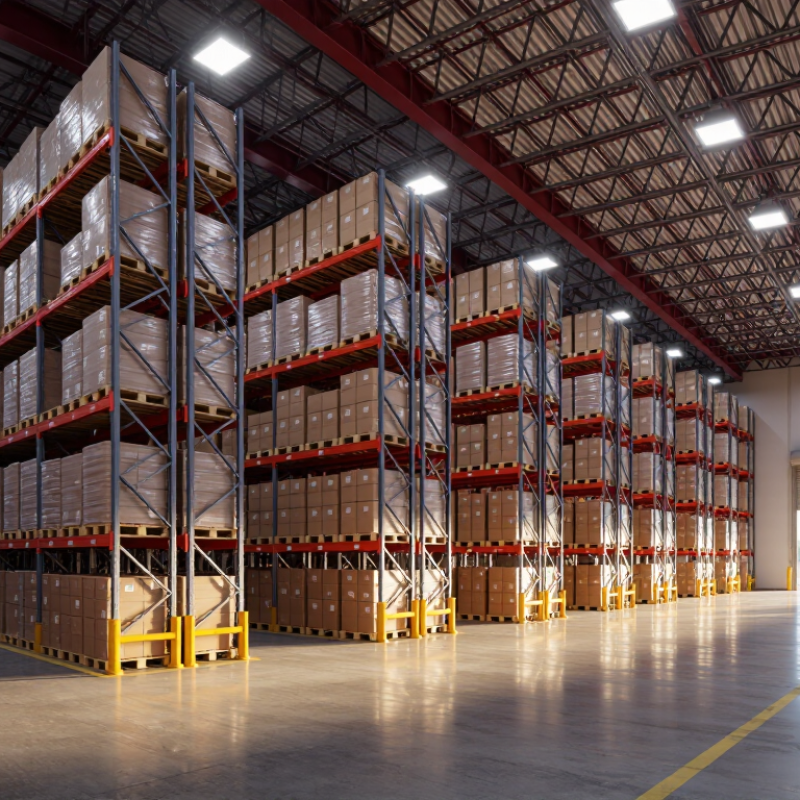
How Many Lumens Do I Need for a Commercial Warehouse? 5 Tips
Lumens measure the light produced by a fixture. Lux measures the light reaching each square meter. That distinction matters. A warehouse may install many lumens yet leave floor-level work areas dim. The IES Lighting Handbook commonly places ordinary storage near 100–200 lux. Detailed picking, packing, and sorting often need about 300 lux. EN 12464-1:2021 lists 100 lux for storage areas and higher levels for visually demanding tasks.
Begin with the task, not the fixture count. Measure the floor area, rack height, aisle width, and working surface. For example, a 1,000-square-meter warehouse targeting 200 lux needs 200,000 delivered lumens. If utilization is 0.75 and maintenance is 0.80, the installation requires roughly 333,000 initial lumens. This is only an estimate. Dust, dark ceilings, and blocked light can reduce performance.
Check five practical details: target lux, mounting height, beam distribution, glare, and maintenance loss. High-bay fixtures can create bright floors but dark rack faces. Narrow aisles may need controlled optics. Verify results with a calibrated lux meter after installation. Human judgment still matters. A spreadsheet cannot reveal forklift shadows or uncomfortable glare. The U.S. Department of Energy’s solid-state lighting reports also show why efficacy matters: higher lumens per watt can reduce energy use, but efficiency alone does not guarantee uniform warehouse lighting. Recheck the design after shelving changes. Warehouses rarely remain unchanged.
| Warehouse Area or Planning Factor | Typical Maintained Illuminance | Equivalent Lumens per m² | Example Installed Source Lumens for 1,000 m² | Key Lighting Requirement |
|---|---|---|---|---|
| Storage aisles with low to moderate activity | 100–200 lux | 100–200 lumens/m² | Approximately 143,000–286,000 lumens | Use an even layout, control glare, and provide enough vertical illumination to read labels on shelving. |
| High-bay storage and narrow aisles | 200–300 lux | 200–300 lumens/m² | Approximately 286,000–429,000 lumens | Consider mounting height, beam distribution, rack shadows, aisle orientation, and light on vertical surfaces. |
| Picking, packing, and order-assembly areas | 300–500 lux | 300–500 lumens/m² | Approximately 429,000–714,000 lumens | Higher light levels can support accurate product identification, barcode scanning, packing, and quality checks. |
| Loading docks and vehicle interfaces | 150–300 lux | 150–300 lumens/m² | Approximately 214,000–429,000 lumens | Reduce contrast between indoor and outdoor areas and avoid glare for forklift operators and drivers. |
| Cold storage and freezer access areas | 100–200 lux | 100–200 lumens/m² | Approximately 143,000–286,000 lumens | Select equipment rated for the operating temperature and account for reduced output, condensation, and maintenance access. |
| Inspection, sorting, or detailed workstations | 500–750 lux | 500–750 lumens/m² | Approximately 714,000–1,071,000 lumens | Use task lighting where appropriate and manage reflections, shadows, color quality, and visual comfort. |
| Tip 1: Start with lux, not lumens | Basic relationship: 1 lux = 1 lumen per m² | Determine the required maintained lux for each activity zone first, then calculate the total light output needed for the area. | ||
| Tip 2: Apply utilization and maintenance factors | Planning formula: Required source lumens = lux × area ÷ combined factor | The examples above use a combined utilization and maintenance factor of 0.70. A final design should use photometric calculations based on room geometry, reflectance, dirt, depreciation, and fixture distribution. | ||
| Tip 3: Check vertical illumination | Horizontal lux alone may be insufficient | Measure or model light on rack faces, labels, pallets, work surfaces, and circulation paths—not only on the floor. | ||
| Tip 4: Design for uniformity and glare control | Avoid bright spots and dark aisles | Review fixture spacing, mounting height, beam angle, glare, flicker, shadows, and visibility at forklift and pedestrian eye levels. | ||
| Tip 5: Divide the warehouse into lighting zones | Use controls where occupancy varies | Separate aisles, docks, packing stations, storage areas, and emergency routes so occupancy sensors, daylight controls, and scheduling can reduce unnecessary energy use. | ||
| Important design note: These ranges are practical planning values rather than a substitute for local building, workplace-safety, emergency-lighting, and electrical requirements. Confirm the final maintained illuminance, uniformity, glare limits, color quality, and emergency provisions with the applicable local code and a qualified lighting professional. | ||||
Measure floor area, aisles, racks, packing zones, and loading areas separately. Multiply each area by its target lux level. General storage may need about 100 lux. Packing work may need around 300 lux. These figures are estimates, not guarantees.
Ten thousand square feet equals approximately 929 square meters. At 100 lux, the warehouse needs about 92,900 delivered lumens. After efficiency and maintenance losses, the initial target may approach 194,000 installed lumens. Measure twice.
Higher ceilings spread light across greater distances. A 20-foot ceiling usually needs more careful planning than a 10-foot ceiling. Mounting height, beam angle, and rack height can change fixture requirements. Ceiling height alone is not enough.
Divide the required installed lumens by the useful lumens from each fixture. For example, 200,000 installed lumens divided by 20,000 lumens equals 10 fixtures. This is only a planning estimate. Dark aisle ends may still appear.
Racks, cartons, and pallets can block light from reaching vertical surfaces. Narrow aisles may create shadows near shelf labels or aisle ends. A clean, empty building can look brighter than a busy one. Paper calculations miss some details.
Use a calibrated lux meter across storage, picking, packing, and loading areas. Check shelf labels and barcode locations at eye level. Review the lighting during a busy shift. Day-one results are not the whole story.
Recheck lighting after changing rack positions, aisle widths, or storage heights. Dust and lamp depreciation can reduce useful illumination over time. Small layout changes may create uneven brightness. This step is often skipped.
Review glare, emergency lighting, beam distribution, floor reflectance, and local workplace requirements. Photometric software can strengthen the design review. Still, an on-site inspection matters more than a lumen total alone. The first estimate may be wrong.
Determining how many lumens do i need for a commercial warehouse requires more than estimating the building’s floor area. Lumens measure the total light produced, while lux measures how much light reaches a specific surface. To choose an appropriate lighting level, consider the warehouse’s size, layout, ceiling height, aisle width, shelving arrangement, and the amount of natural light available. Storage areas may need less illumination than zones used for packing, inspection, loading, or detailed assembly work.
Start by identifying the lighting level needed for each activity, then estimate the total lumens required for the usable floor area. Divide that figure by the output of each fixture to calculate an approximate fixture quantity, while allowing for light loss caused by height, dust, aging, and spacing. Proper placement can reduce shadows and improve visibility in aisles and workstations. Energy-efficient equipment, occupancy controls, regular cleaning, and scheduled maintenance can further lower operating costs, support safer movement, and maintain consistent performance over time.

